
Adding on to your house sounds exciting until you realize you have no idea what's actually going to happen once work starts. Who shows up first? How long does framing take? What does an inspector even look for? Most homeowners I've talked to feel completely in the dark, and that anxiety is pretty understandable. This walkthrough covers the full process, start to finish, so you know exactly what to expect on your job site each week. If you're already pricing out Home Additions in Riverview, FL, this breakdown will give you a much clearer picture of what you're actually signing up for.
Phase 1: Design, Permits, and Approvals
Nothing physical happens until the paperwork is done. That's just the reality of residential construction. A licensed designer or architect draws up plans that show the new footprint, wall heights, structural connections to the existing house, window and door placements, and any load-bearing changes. Those drawings go to your local building department along with a permit application. Riverview falls under Hillsborough County jurisdiction, so the county reviews the plans against Florida Building Code requirements before issuing any permit.
This stage takes longer than most people expect. Permit review alone can run two to six weeks depending on the county's current backlog. Don't be surprised if the reviewer sends the plans back with correction requests. That's normal. It's not a sign that something went badly wrong. The permit approval is what sets every downstream deadline, so rushing through the design phase to save a couple weeks almost always creates bigger delays later.
For a solid overview of what building codes actually cover and why they exist, the FEMA building codes resource page has genuinely useful background on how code requirements protect homeowners long term.
Phase 2: Site Prep and Foundation Work
Once permits are in hand, the site crew shows up. First order of business is clearing the area. That might mean pulling up sod, removing a deck or patio, cutting back landscaping, or taking down a fence section so equipment can get through. Then comes grading, which shapes the ground so water drains away from the new structure rather than pooling against it.
Foundation type depends on the structure's size and your soil conditions. Most additions in Florida go on a monolithic slab, which is poured concrete with the footing and floor integrated into one piece. Some projects use stem walls with a separate footing. Your contractor and the structural drawings will dictate which one fits your addition. After the forms are set, a county inspector has to sign off on the foundation before the concrete is poured. That inspection is non-negotiable. Weather can also slow things down here since heavy rain can push a pour by several days.
Phase 3: Framing the New Structure
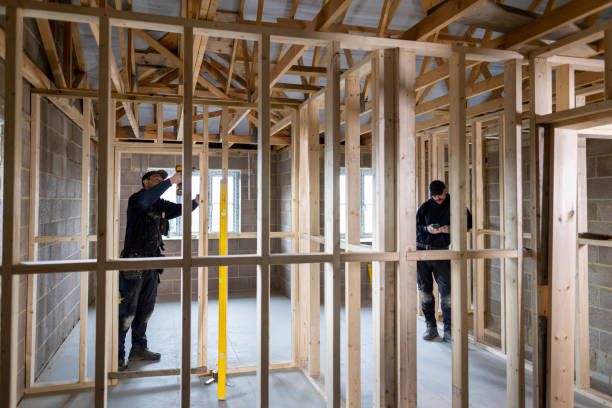
Framing is the phase most homeowners get excited about. Suddenly there's something to see. Walls go up, then floor framing if there's a second story involved, then the roof structure. It moves fast. A crew can frame a modest single-story addition in a few days once the lumber is on site.
The trickiest part is where the new frame ties into the existing house. That connection point has to be done right, both structurally and in terms of weatherproofing. Your framing crew will open up the existing exterior wall, remove or adjust any headers, and tie the new framing into the existing structure so everything acts as one building. A home additions expert Riverview homeowners trust will make sure those tie-ins are inspected before moving forward. Walk through at this stage and look at the framing from inside. Check that windows and doors are where you expected them. It's much easier to fix a rough opening now than after drywall.
Phase 4: Rough-In Mechanical Work
This phase is less dramatic visually, but it's one of the most important. Electricians, plumbers, and HVAC technicians all work inside the open walls before insulation or drywall goes in. The sequence matters. Typically, plumbing rough-in comes first because pipes need specific slope and positioning that other trades work around. Electrical rough-in follows. HVAC ductwork or mini-split line sets go in last since they're often the most flexible to route.
Each trade gets its own rough-in inspection. The county inspector comes out and checks that wiring, pipes, and ducts are installed to code before anyone covers the walls. Three separate inspections sounds like a lot of scheduling, but an experienced contractor keeps all three trades moving in the right order so you're not waiting around unnecessarily. Don't let anyone skip a rough-in inspection to save time. You'll regret it when you need to open walls later.
Dan Home Improvements, LLC coordinates all the subcontractor scheduling on projects like this, which keeps the mechanical phase from turning into a weeks-long coordination headache for the homeowner.
Phase 5: Insulation, Drywall, Finishing, and Final Inspection
After rough-ins pass inspection, insulation goes in. In Florida, the focus is mostly on thermal performance and moisture control. Batt insulation or spray foam fills the wall cavities and ceiling spaces. Then the insulation inspection happens. After that, drywall crews hang, tape, and finish the walls. This part takes longer than framing but it's when the space really starts to look like a room.
Finishing work follows drywall. That means interior trim, doors, flooring, paint, cabinet installation if the addition includes a bathroom or kitchenette, fixture connections, and outlet covers. There's a lot of small stuff in this phase and it tends to stack up. Most projects have a punch list at the end, a written list of minor items that aren't quite done or need a correction. That's completely normal. A good contractor walks the space with you before calling the project complete and works through every item on that list.
The final inspection covers everything. The county inspector checks that all work matches the approved plans, that all systems function properly, and that the addition is safe and code-compliant. Passing final inspection is what allows the addition to be officially part of your home's record. After that, you're done. The new space is yours to use. Home Additions in Riverview, FL typically run four to six months from permit application to final inspection, though bigger or more complex projects can stretch longer.
Working with a home additions expert Riverview residents can rely on makes a measurable difference at every stage, not just in quality but in how smoothly the schedule holds together.
Frequently Asked Questions
How long does a typical home addition take from start to finish?
Most single-story additions take four to six months. That includes the design and permit phase, which alone can take six to eight weeks. Larger or two-story additions can run eight to twelve months. Weather, permit delays, and material lead times all affect the final timeline.
Do I need to move out during construction?
Usually not. Most homeowners stay in the house during an addition. There will be noise, dust, and some disruption, especially when the crew opens up the existing exterior wall to connect the new framing. Your contractor should seal off the work area with temporary barriers to keep dust out of the rest of the house.
How many inspections happen during a home addition?
Quite a few. You'll typically have a foundation inspection, rough-in inspections for electrical, plumbing, and HVAC, an insulation inspection, a framing inspection, and a final inspection. The exact list depends on the scope of your project and what your county requires.
What causes the most common delays in home addition projects?
Permit review backlogs are the biggest one, honestly. After that, weather delays during foundation work, material lead times for windows and doors, and scheduling gaps between subcontractors are the usual culprits. A contractor who plans ahead for these can limit how much they actually slow the project down.
Can I make changes to the plan after permits are issued?
You can, but it usually requires submitting revised drawings and getting a plan amendment approved by the county. That takes time and sometimes costs extra permit fees. It's much better to get all your decisions locked in before the permit is submitted. Changes during framing or later get expensive fast.